
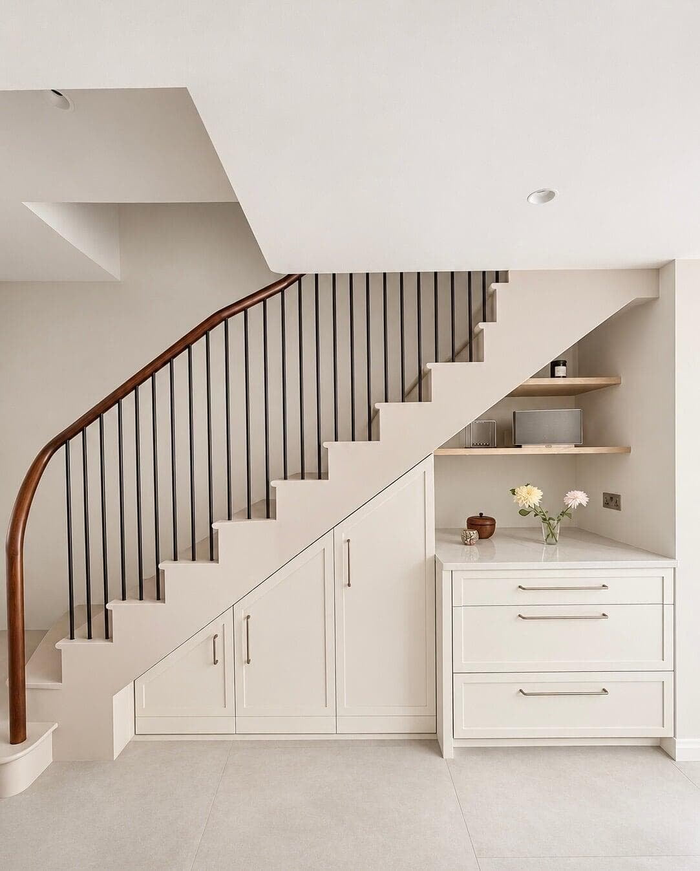
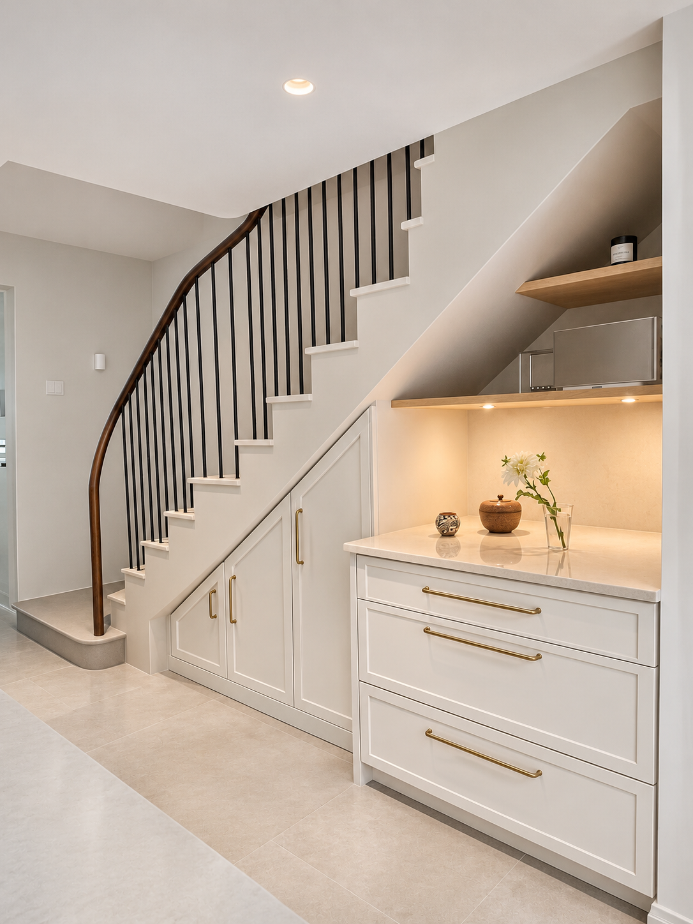
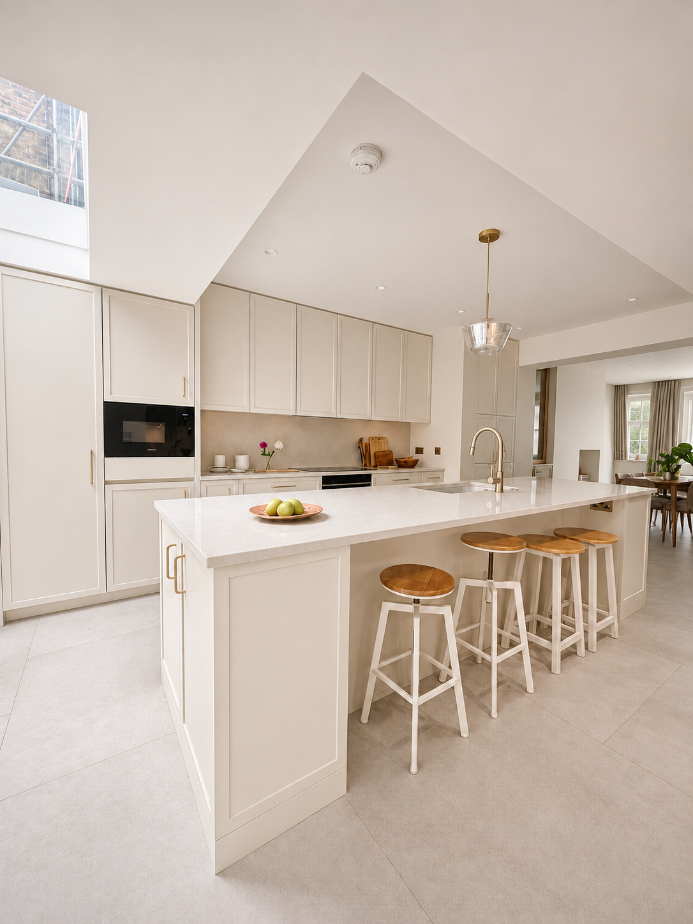
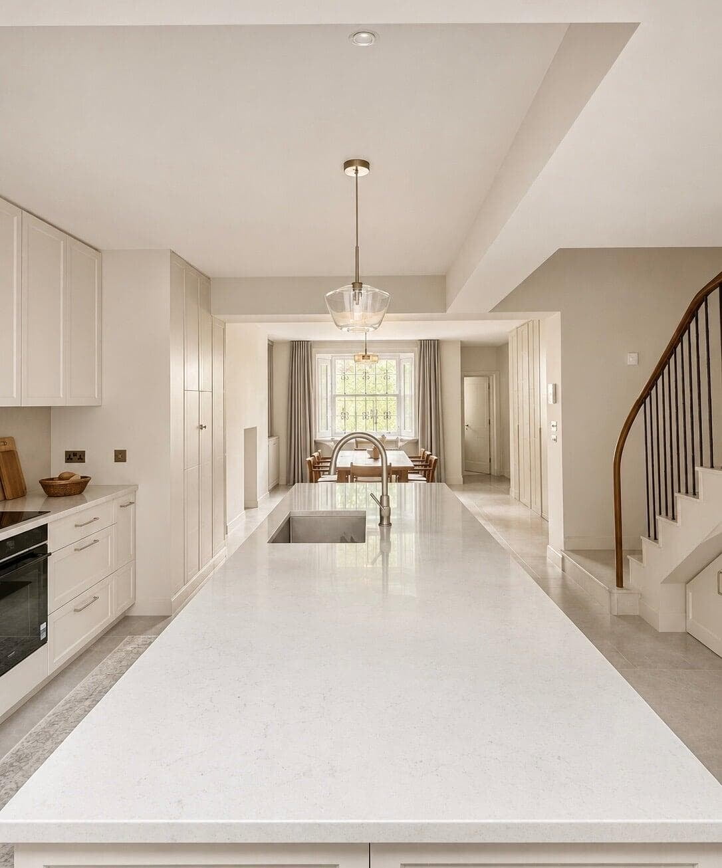
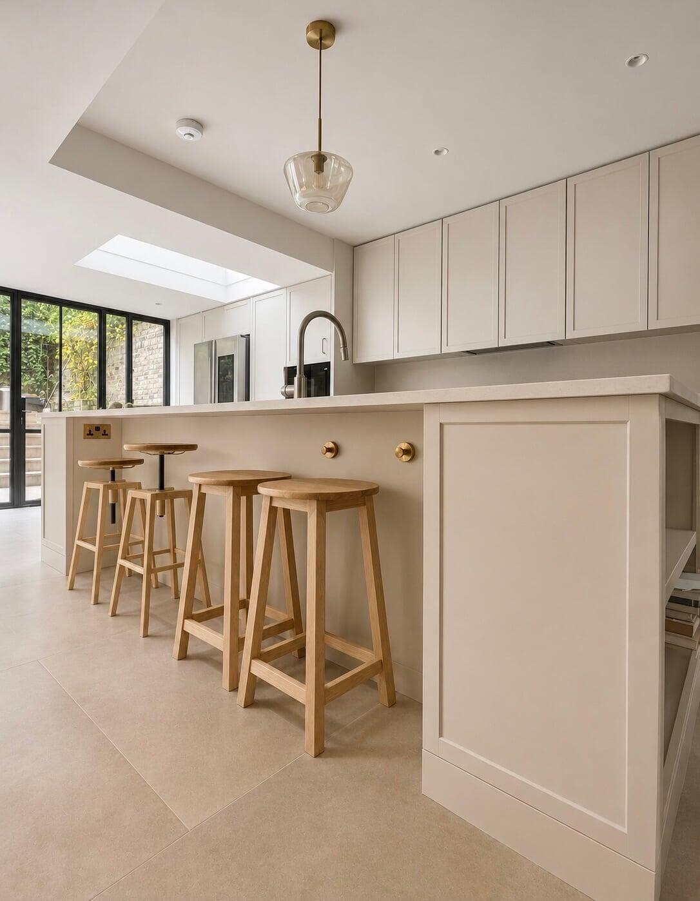
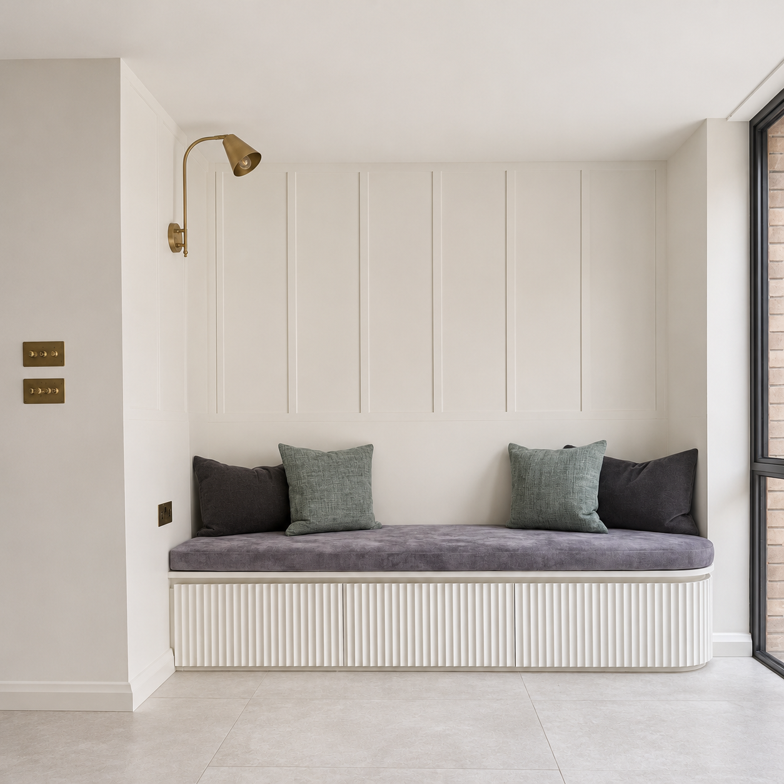
Working alongside Studio Tashima Architects and MP Bespoke Builders, we produced bespoke joinery throughout the entire basement, including the kitchen, under-stairs bar, dining room and an extensive storage area.
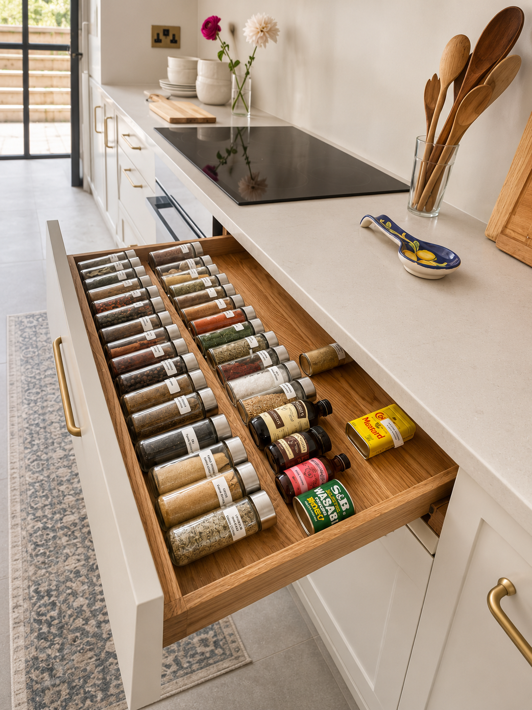
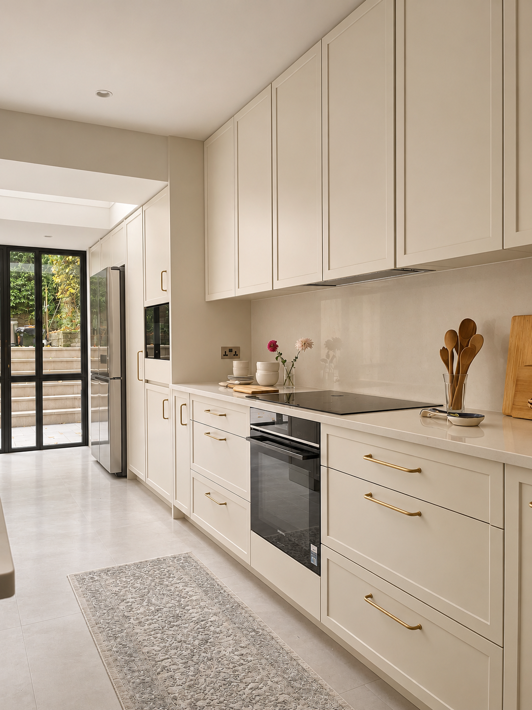
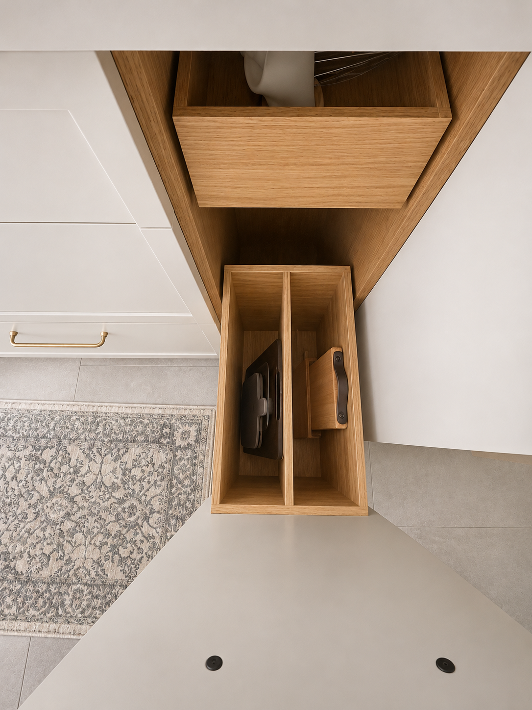
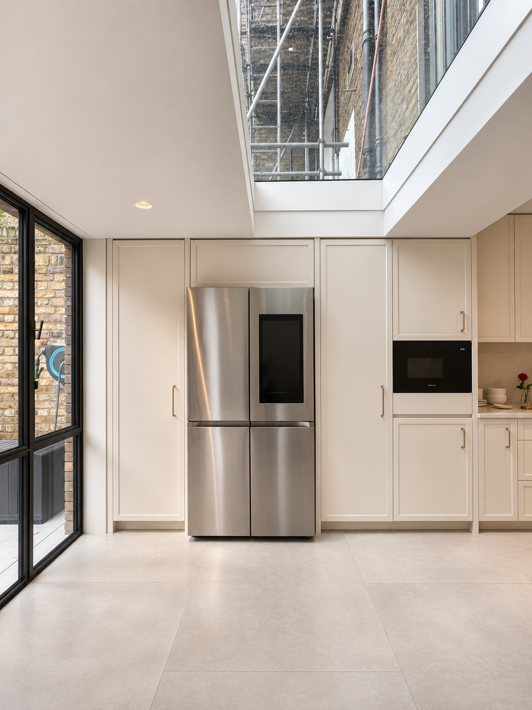
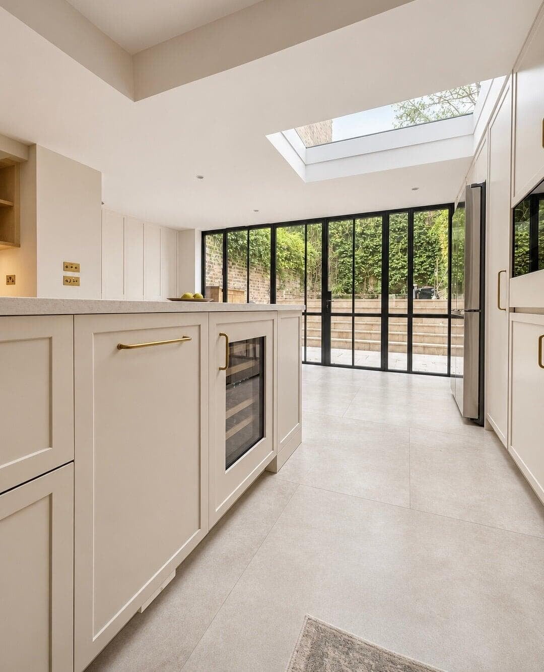
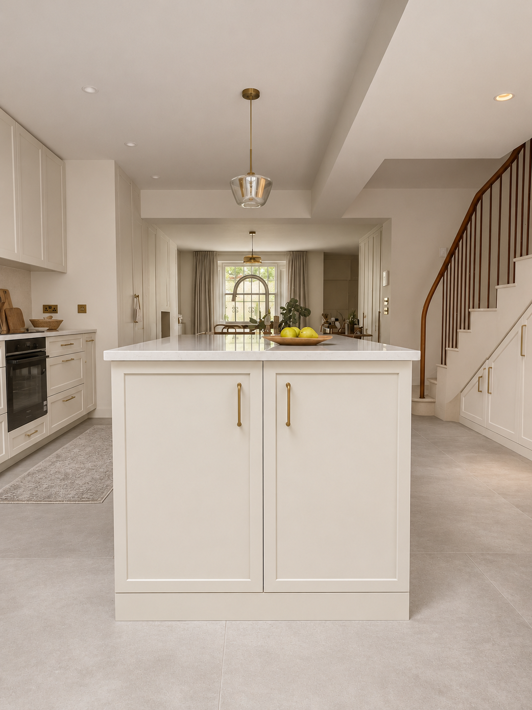
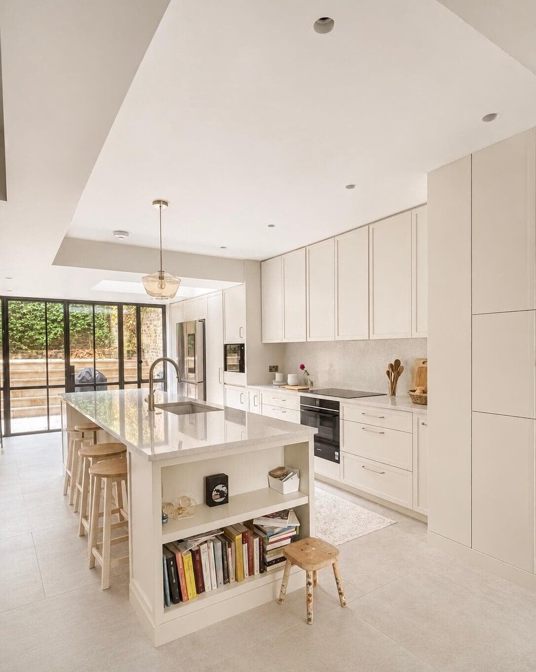
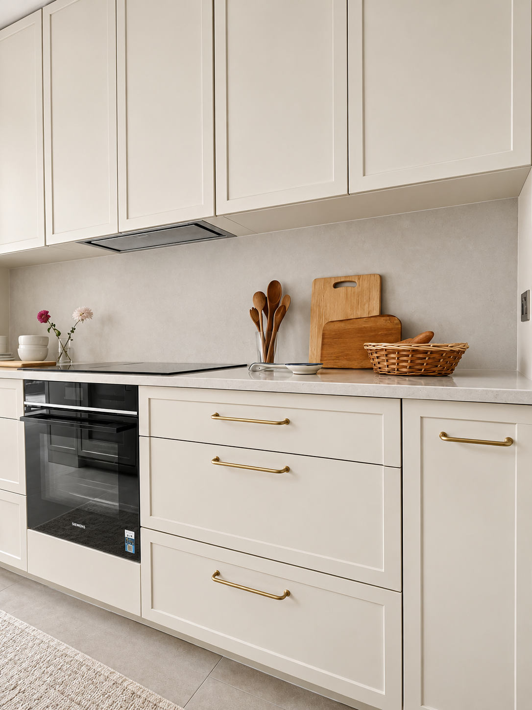
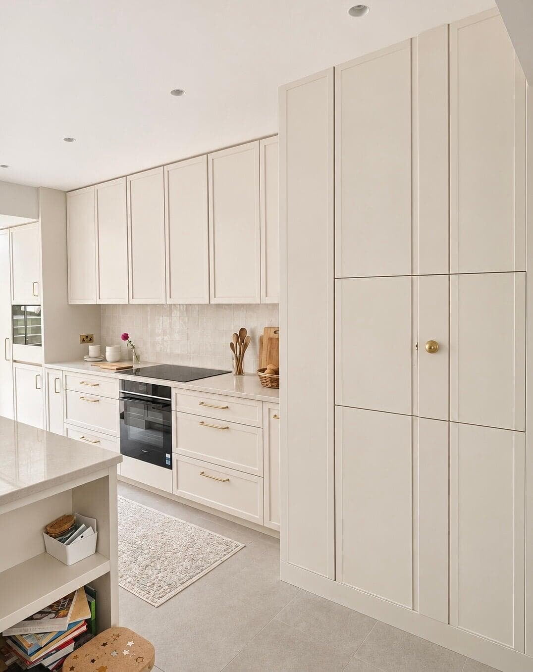
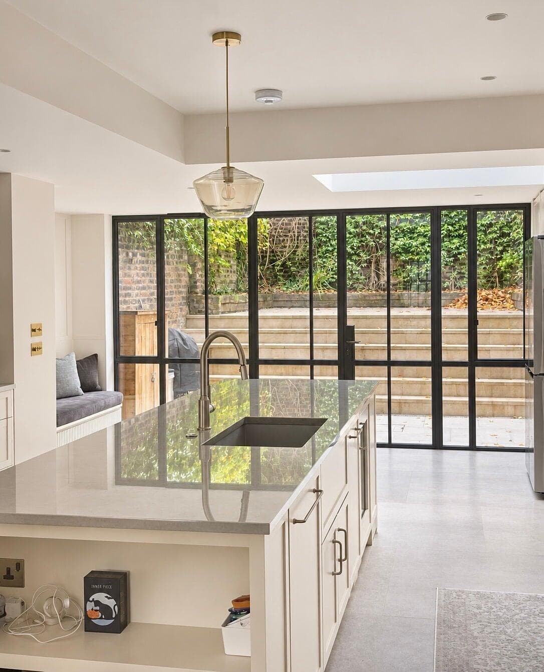
At the heart of the project is a beautifully understated kitchen, featuring our bespoke 40mm Shaker frames, traditional dovetailed drawers, defining shadow gaps and carefully detailed cut lines across selected drawer fronts. Every cabinet was individually designed and manufactured, with internal configurations tailored precisely to the clients' requirements. The cabinetry was finished in a beautifully smooth spray-painted finish in Little Greene’s Slaked Lime, complemented by elegant hardware from Corston and quartz worktops by Caesarstone.
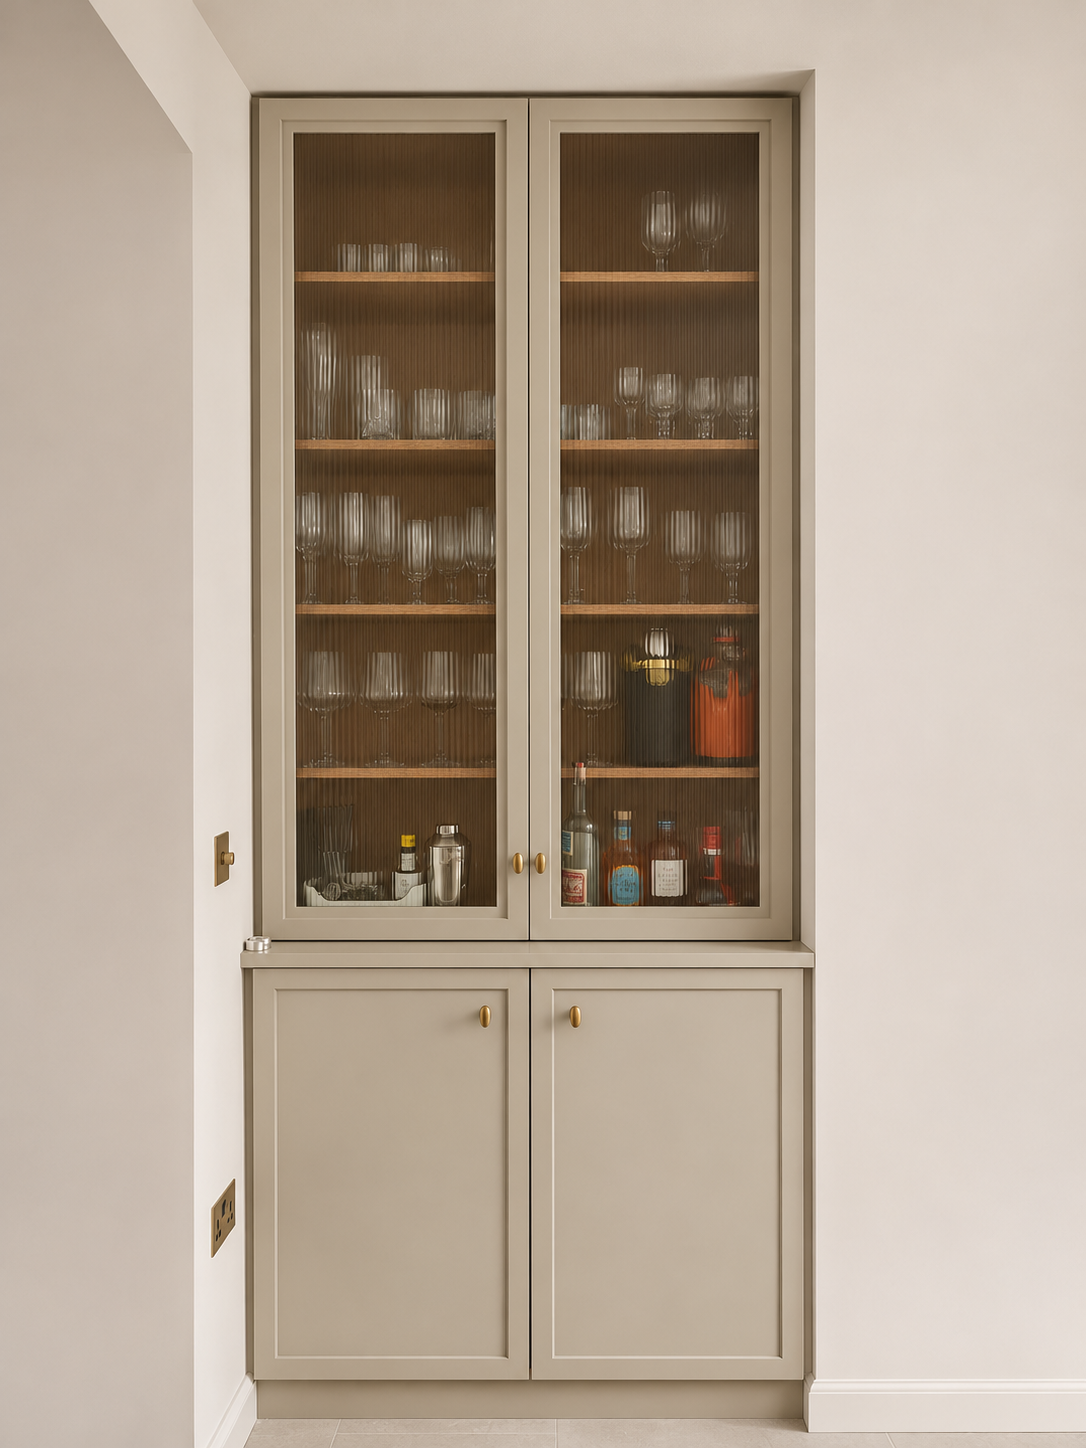
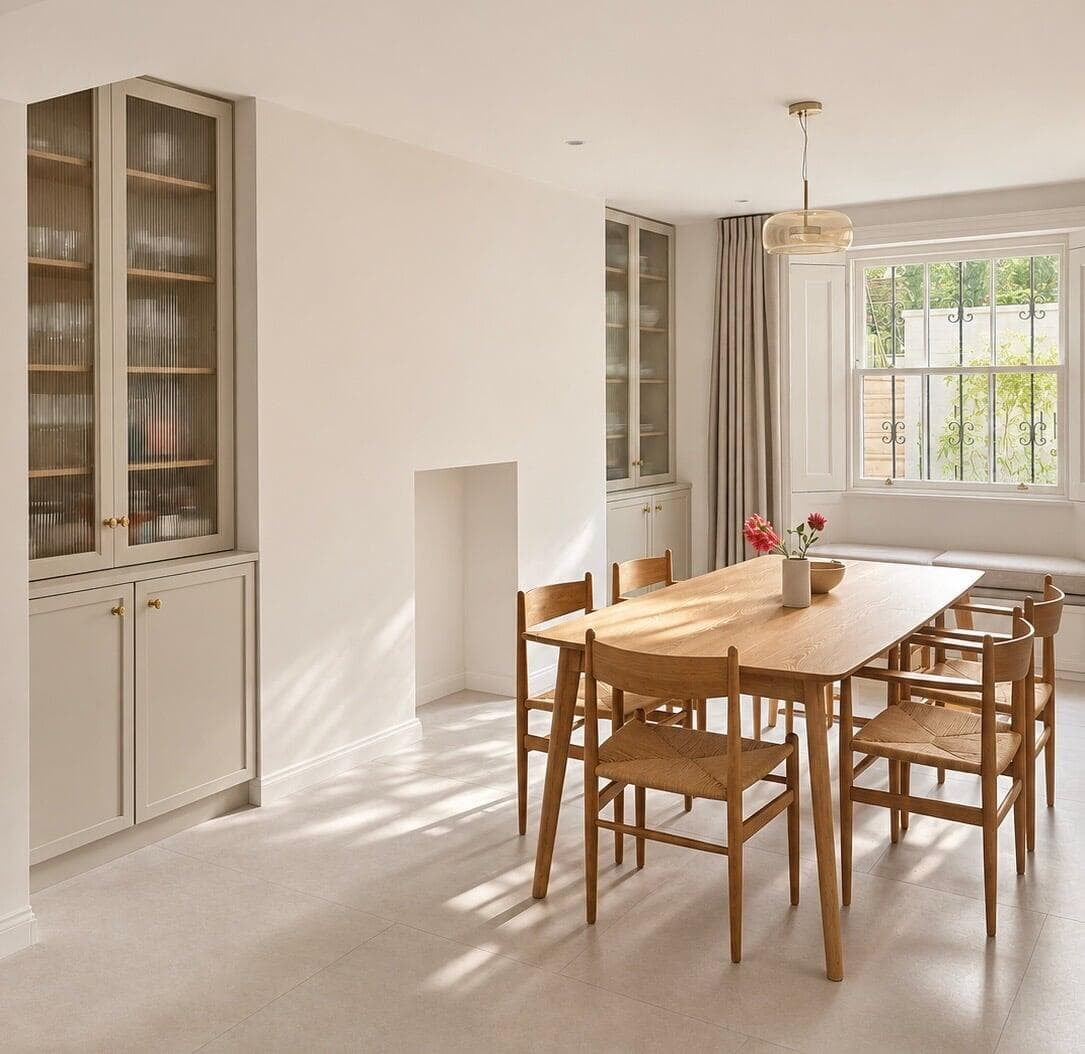
The dining room section introduces different bespoke craftsmanship. Beautiful reeded-glass display dressers with integrated LED lighting provide elegant storage and a subtle decorative feature. In this area, all the joinery has been hand-brushed painted, introducing a softer, more tactile quality that contrasts beautifully with the smooth cabinetry in the kitchen.
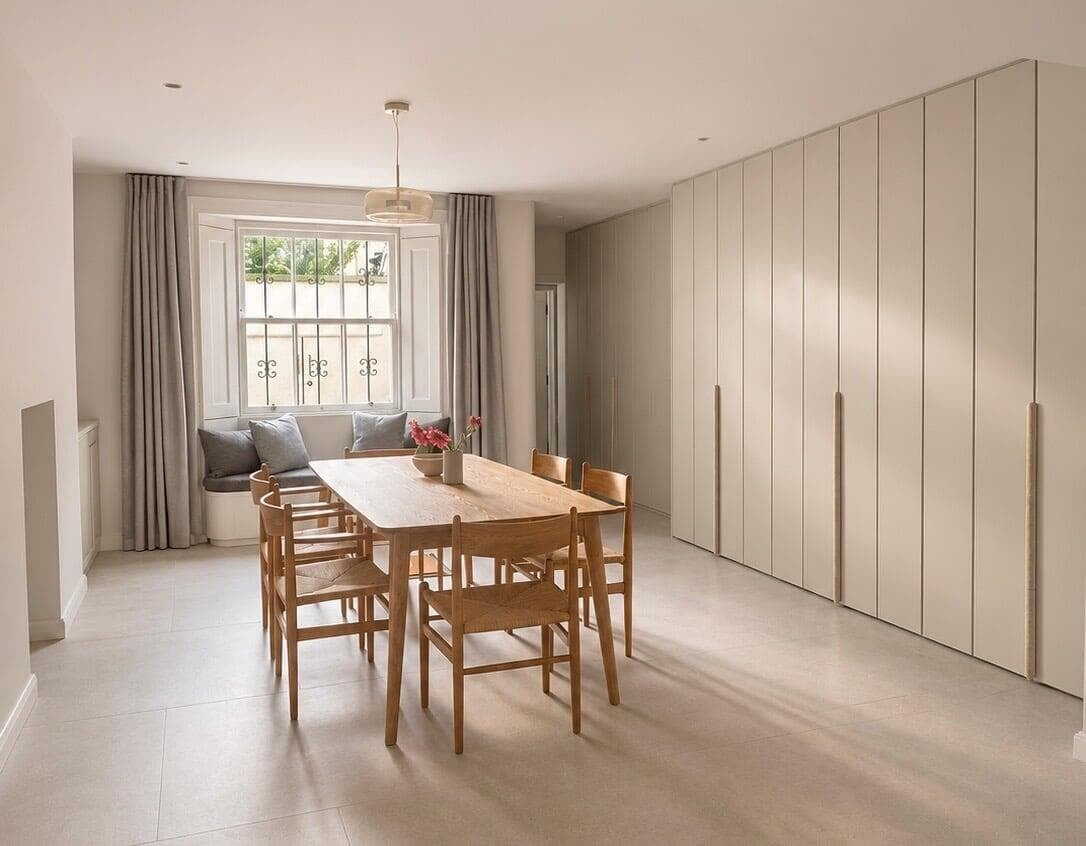
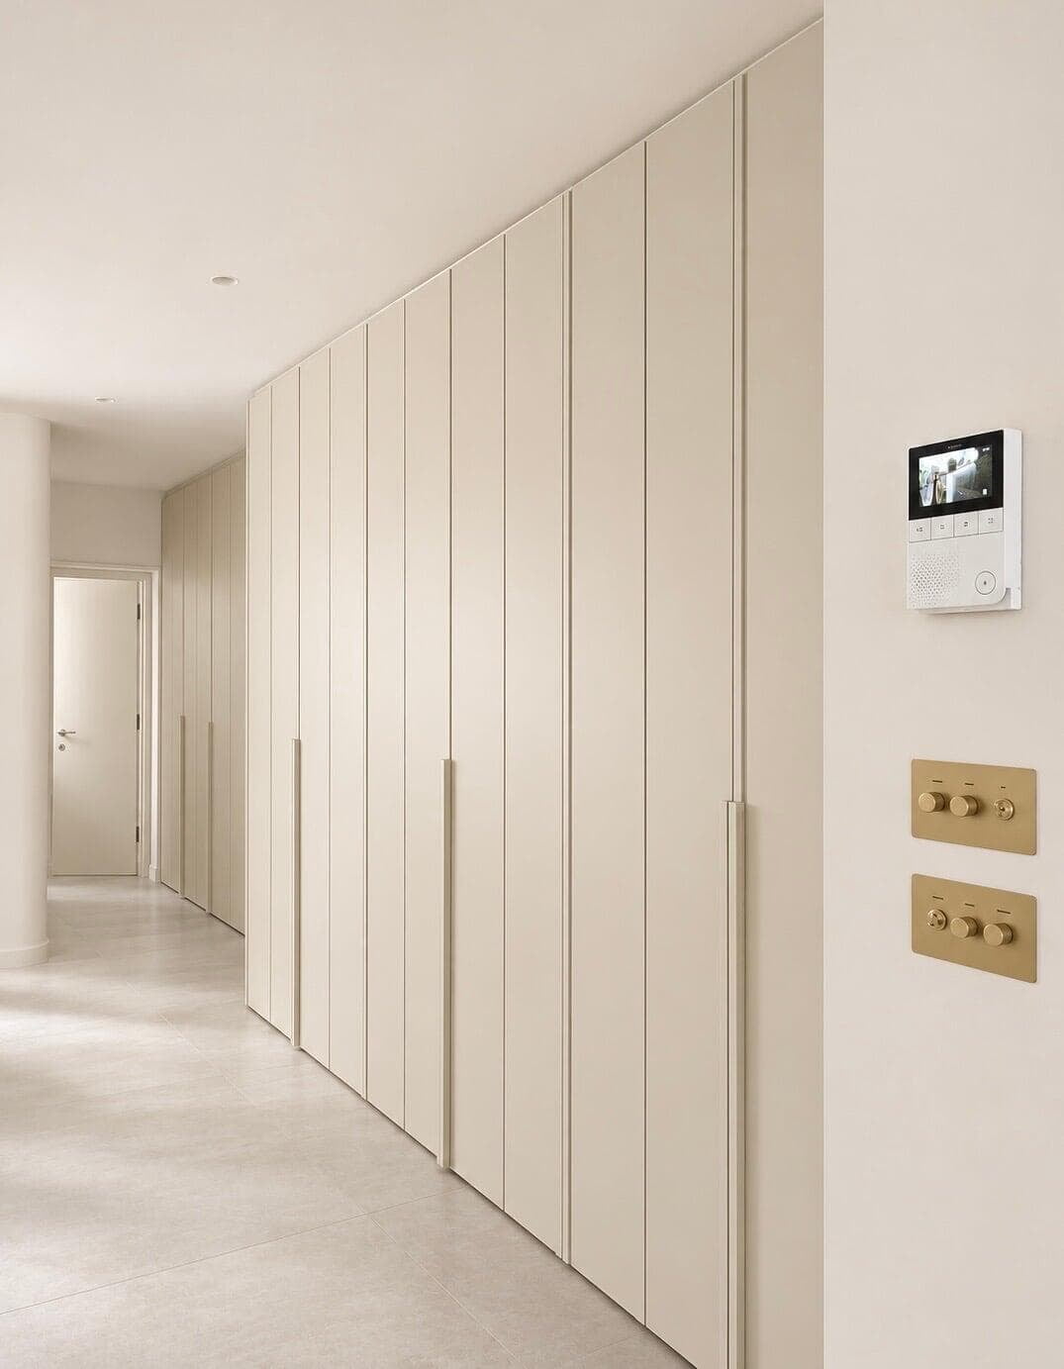
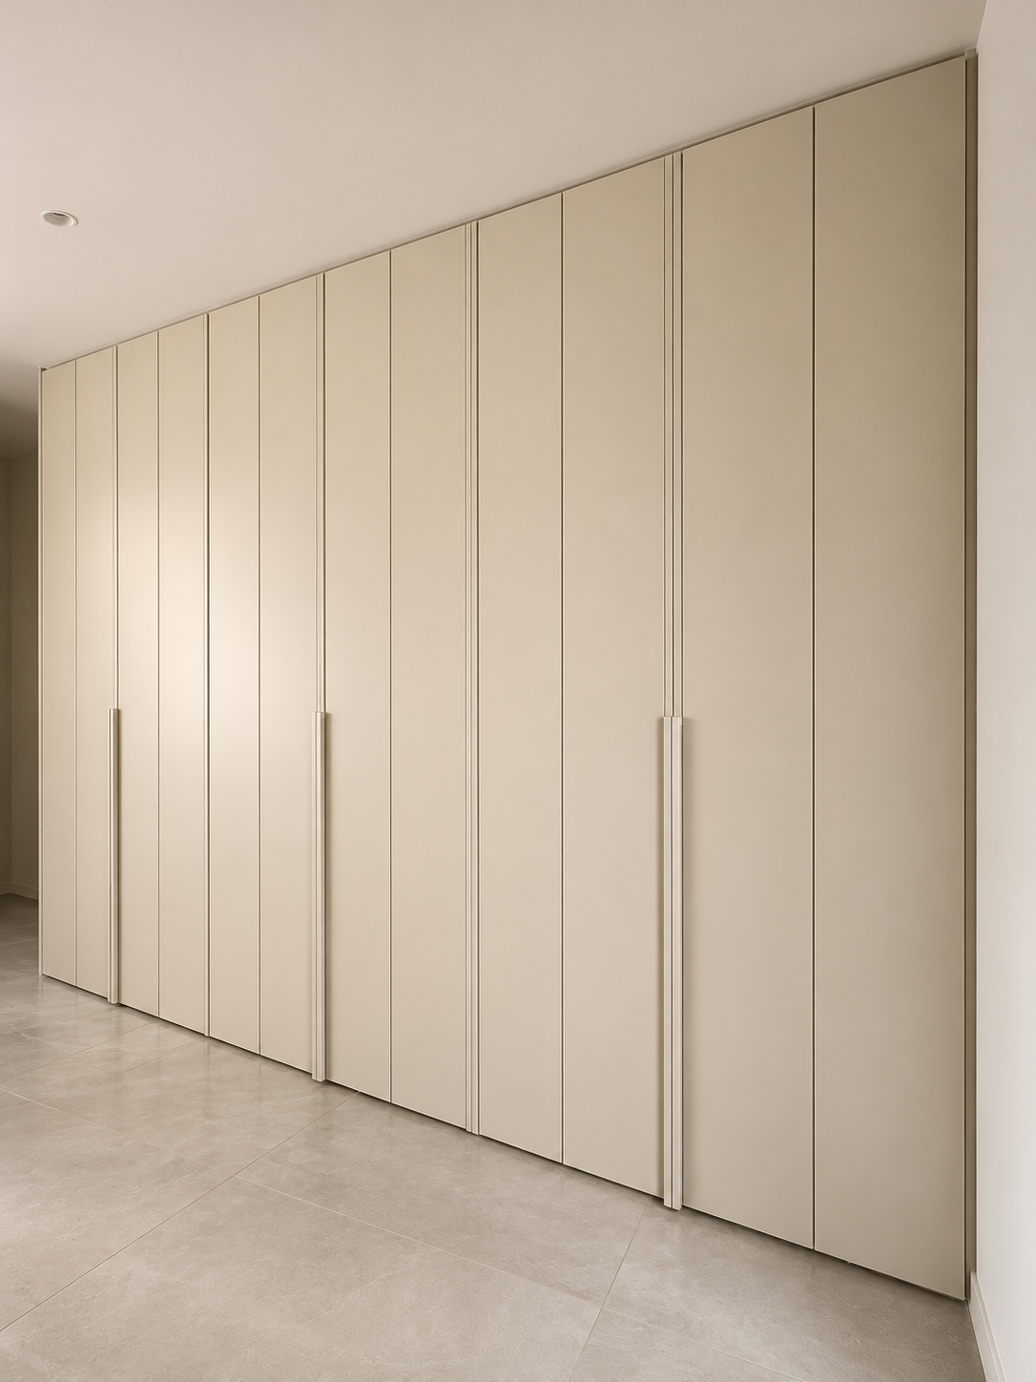
One of the most interesting elements of the project is the extensive bespoke storage area, designed to discreetly accommodate everything from electrical equipment and household essentials to coats, shoes and children's toys. Rather than treating this as purely functional cabinetry, there is a series of full-height doors with distinctive raised linear detailing. The bespoke handles, also manufactured by us, were designed to echo the vertical strips on the door fronts, creating a beautifully cohesive architectural feature. The hand-painted finish adds another layer of texture, ensuring that even the most practical areas of the home feel thoughtfully designed.
Throughout the basement, all the joinery complements the concrete flooring and magnificent concrete staircase.